Established 1990  ยท  35+ Years  ยท  30+ Projects Delivered
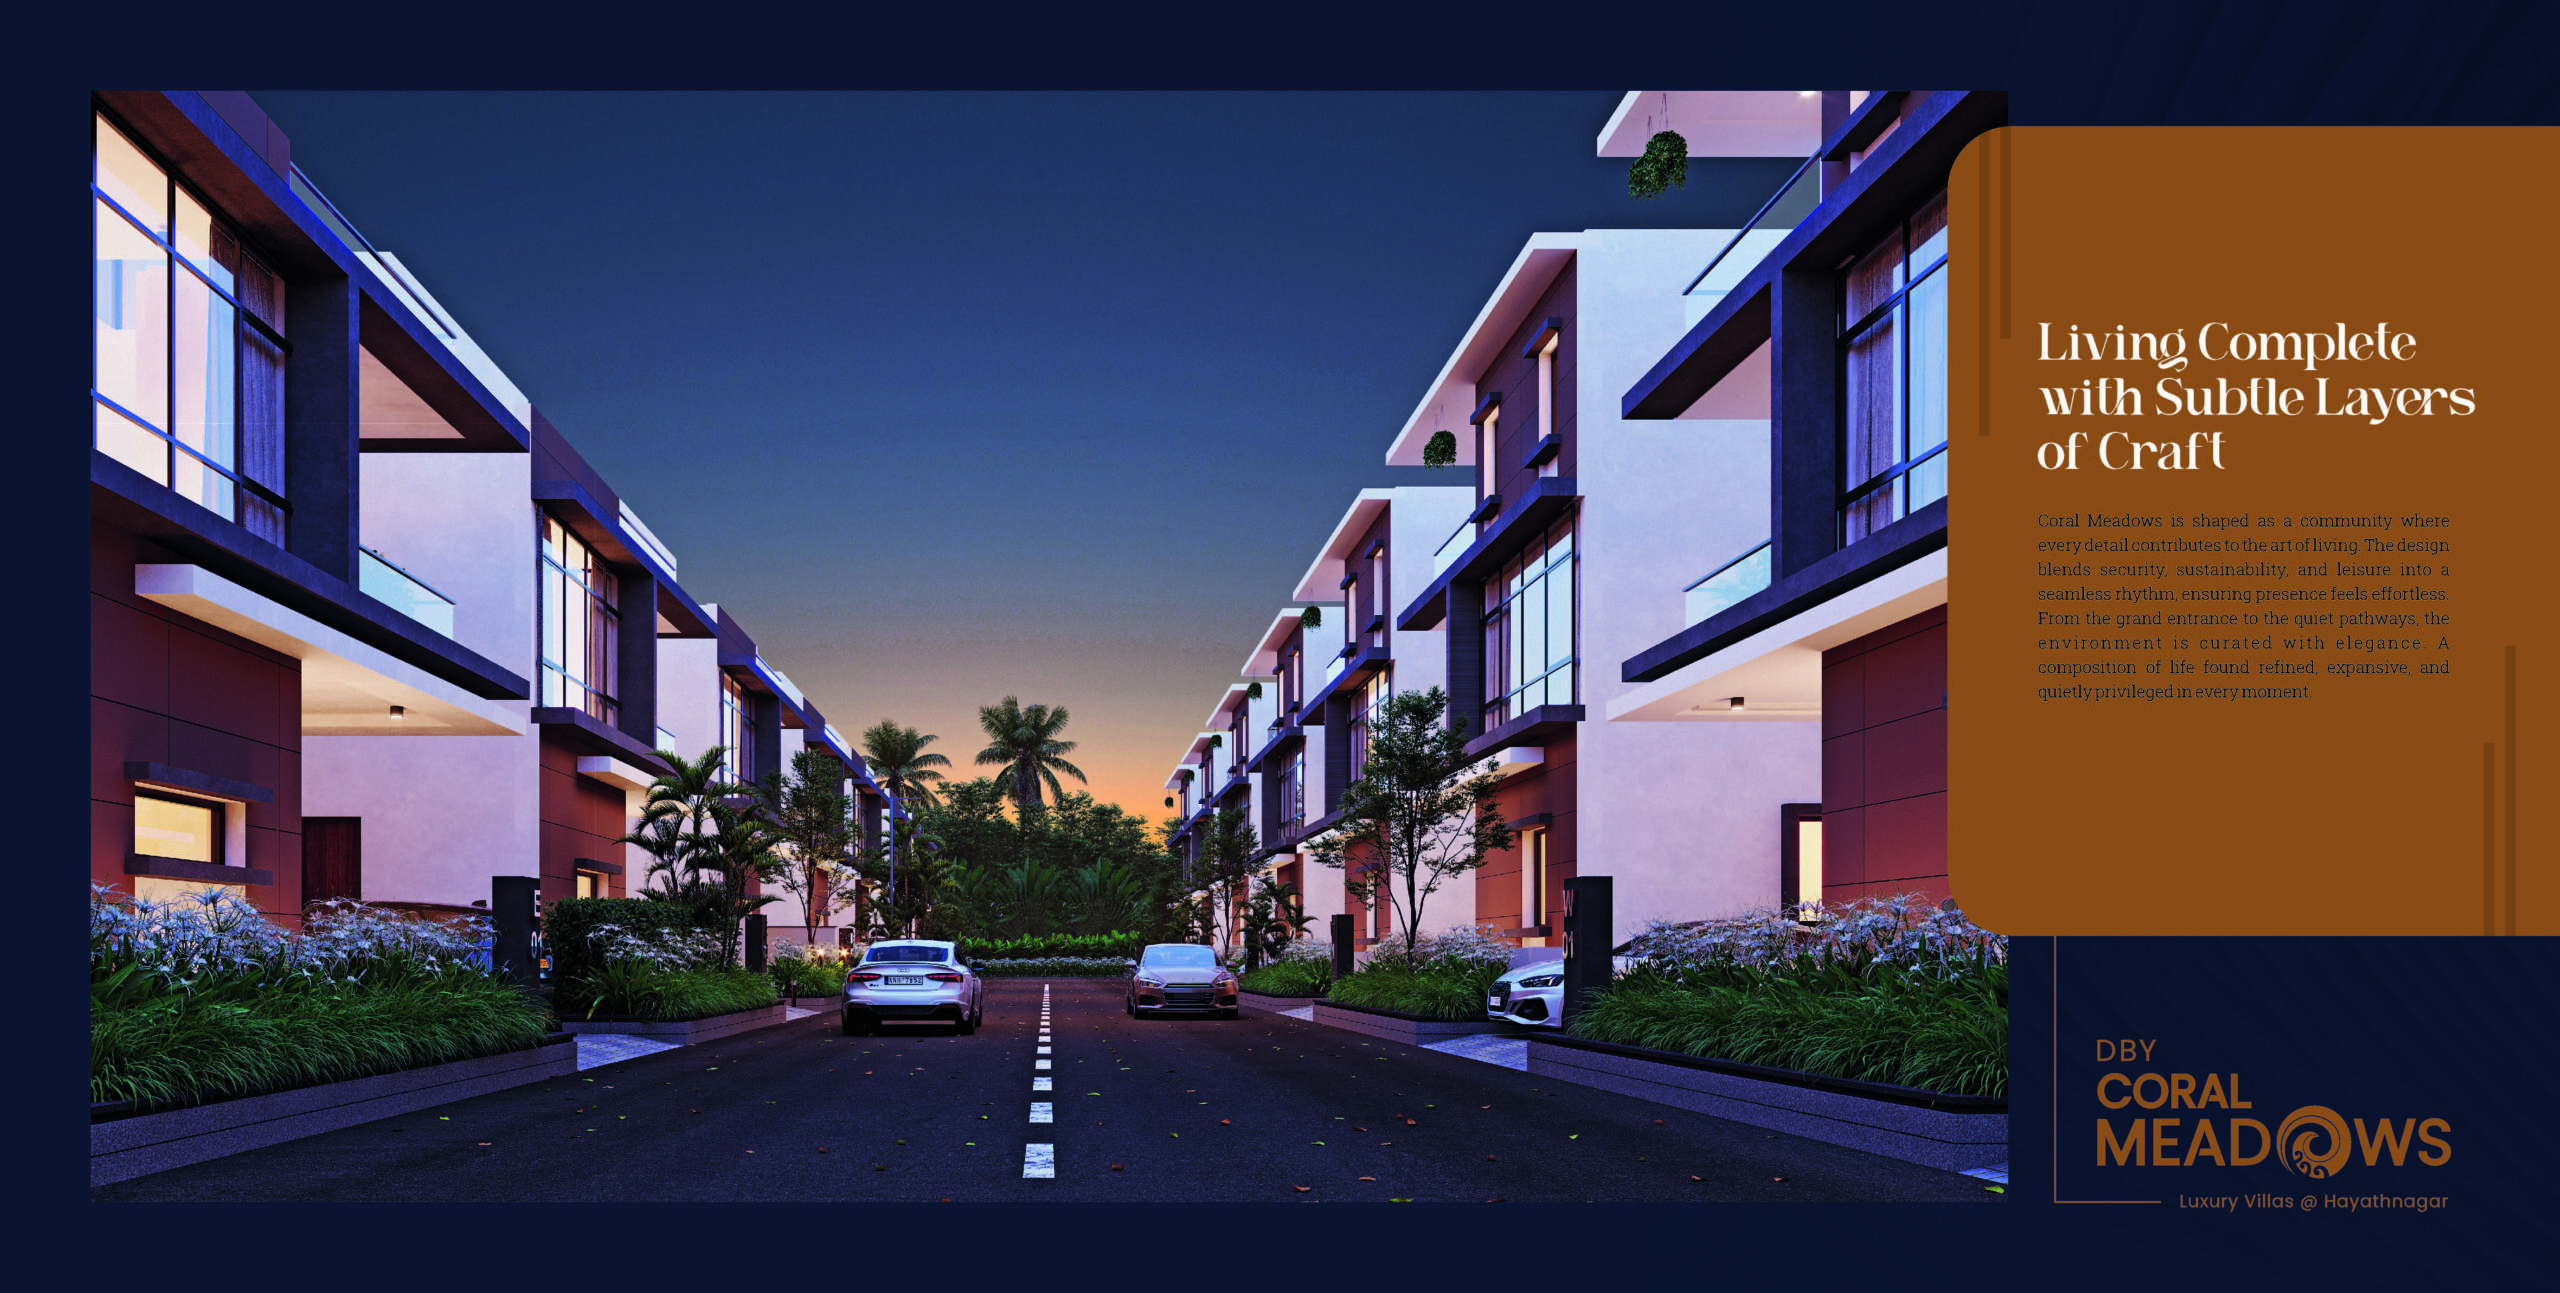
DBY Coral Meadows grand entrance โ€” Hayathnagar, Hyderabad

Grand Spaces. Pure Luxury with Grace.

DBY Coral Meadows โ€” Hayathnagar, Hyderabad

Devis Homes Pvt Ltd
17 Acres Gated Community
170 Luxury Triplex Villas
East ยท West Facing
30,000 Sft Clubhouse
HMDA & TG RERA Approved
100% Vaastu Compliant
222 ยท 237 ยท 333 Sq.Yds
Swimming Pool & Gymnasium
24/7 Security ยท Solar Fencing
East & West-Facing Villas Available โ˜…
17 Acres Gated Community
170 Luxury Triplex Villas
East ยท West ยท South-East Facing
30,000 Sft Clubhouse
HMDA & TG RERA Approved
100% Vaastu Compliant
222 ยท 237 ยท 333 Sq.Yds
Swimming Pool & Gymnasium
24/7 Security ยท Solar Fencing
West-Facing Villas Available โ˜…
Hayathnagar ยท Hyderabad ยท HMDA & TG RERA Approved

DBY Coral Meadows

Grand Spaces. Pure Luxury with Grace.

170 luxury G+2 triplex villas across 17 curated acres โ€” where every detail is composed to offer comfort with stature, serenity with style. East and West facing in 222, 237 & 333 sq.yd plots.

17Acres
170Triplex Villas
30KSft Clubhouse
G+2Configuration
๐Ÿ›๏ธ
HMDA & TG RERA ApprovedLP No. 1362/HMDA/SWDL/2026 - TG RERA No. P02400010993
๐Ÿงญ
100% Vaastu CompliantAll 6 villa configurations
๐ŸŠ
30,000 Sft ClubhousePool ยท Gym ยท Banquet ยท Badminton
๐ŸŒณ
17 Acres Gated CommunityLandscaped ยท Secured ยท Serene
๐Ÿ”‘
Villas Now Available222, 237 & 333 Sq.Yds โ€” configurations

LP No. 1362/HMDA/SWDL/2026 ยท TG RERA No. P02400010993 . HMDA Approved Layout ยท TG RERA Registered ยท 100% Vaastu Compliant

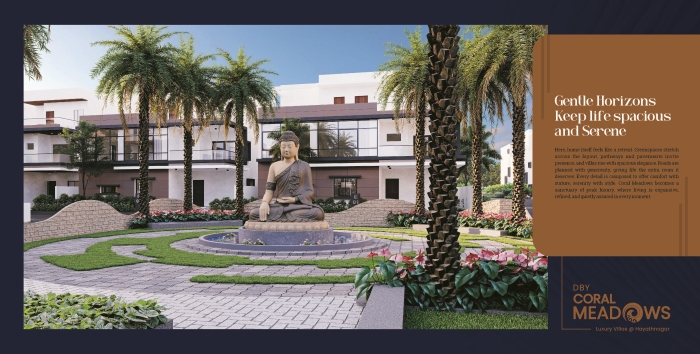
Buddha garden โ€” Coral Meadows landscape
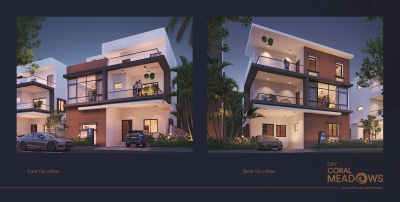
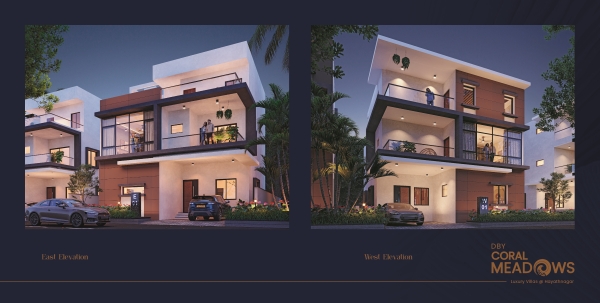
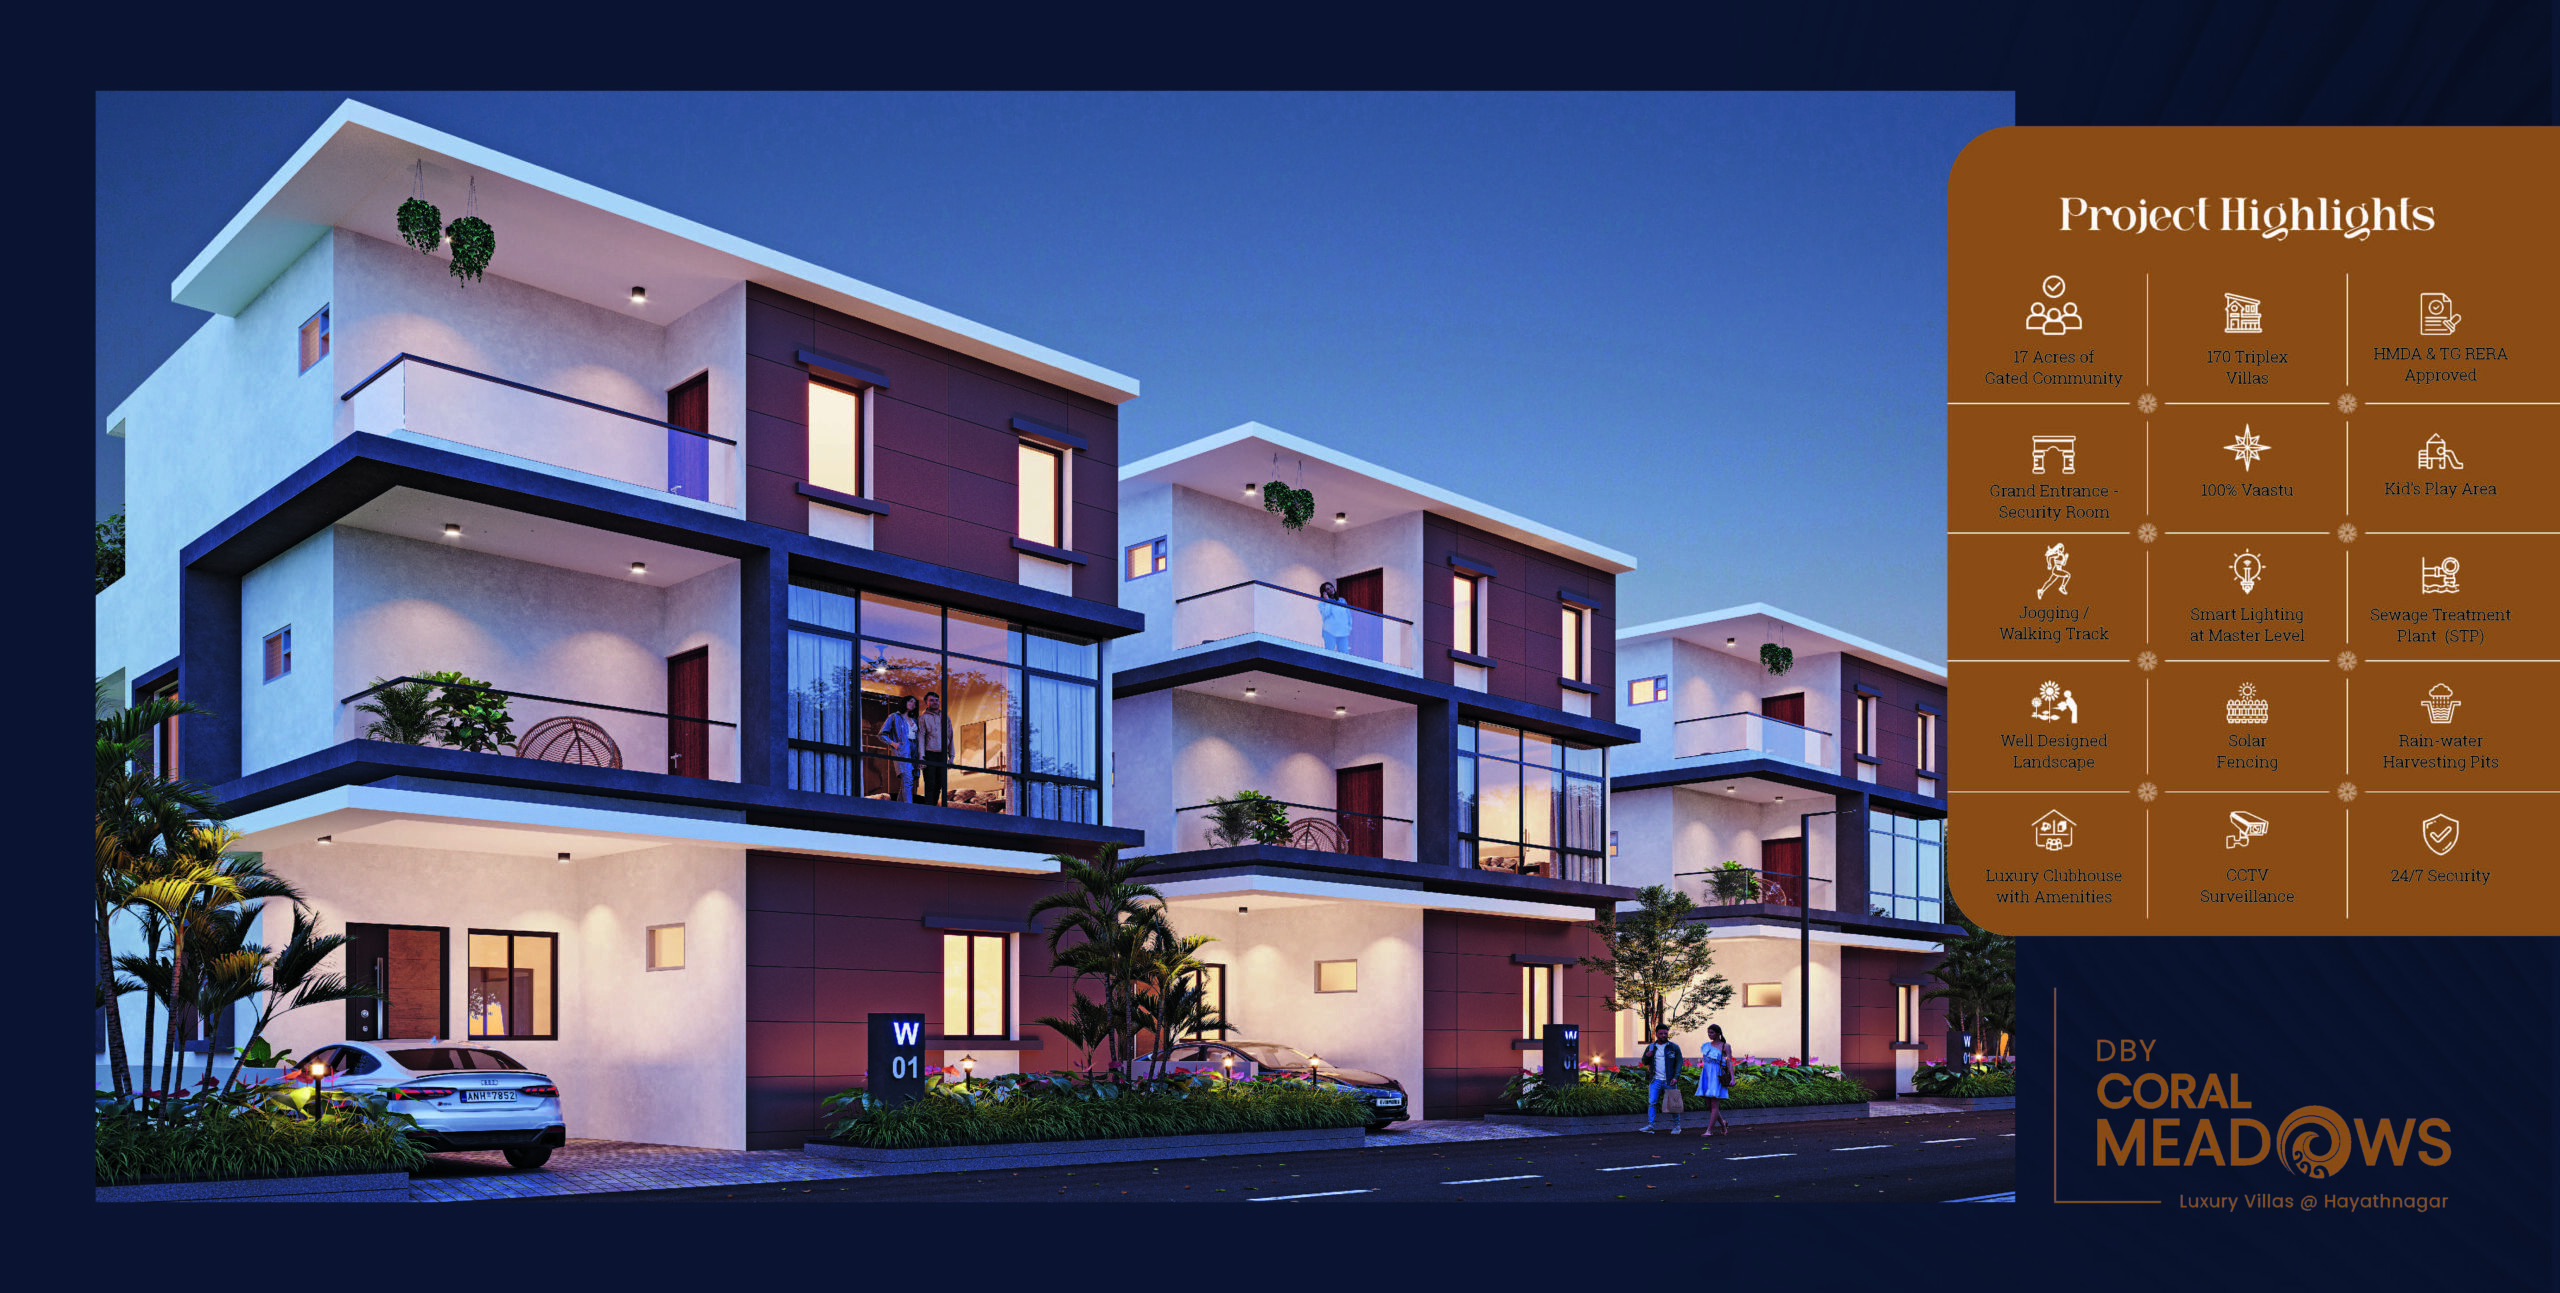
West Facing Villa W01 โ€” Coral Meadows

The Idea

Living complete with subtle layers of craft.

"Coral Meadows is shaped as a community where every detail contributes to the art of living."

Seventeen acres at Coral Meadows unfold into 170 triplex villas, each designed as a statement of refined living. This is a setting for those who expect a level more than comfort โ€” style, stature, and serenity woven together. Every villa rises with spacious elegance, composed to offer comfort with stature.

Situated at Hayathnagar on Hyderabad's fastest-growing southeastern edge โ€” close to the Outer Ring Road, LB Nagar Metro, and the Vijayawada Highway. Urban convenience, without urban noise.

17 Acres 170 Villas G+2 Triplex HMDA Approved TG RERA 100% Vaastu
17Acres of Curated Land
170Luxury Triplex Villas
30KSft Clubhouse
35+Years of Excellence

The Community

170 villas, three plot sizes, one connected community.

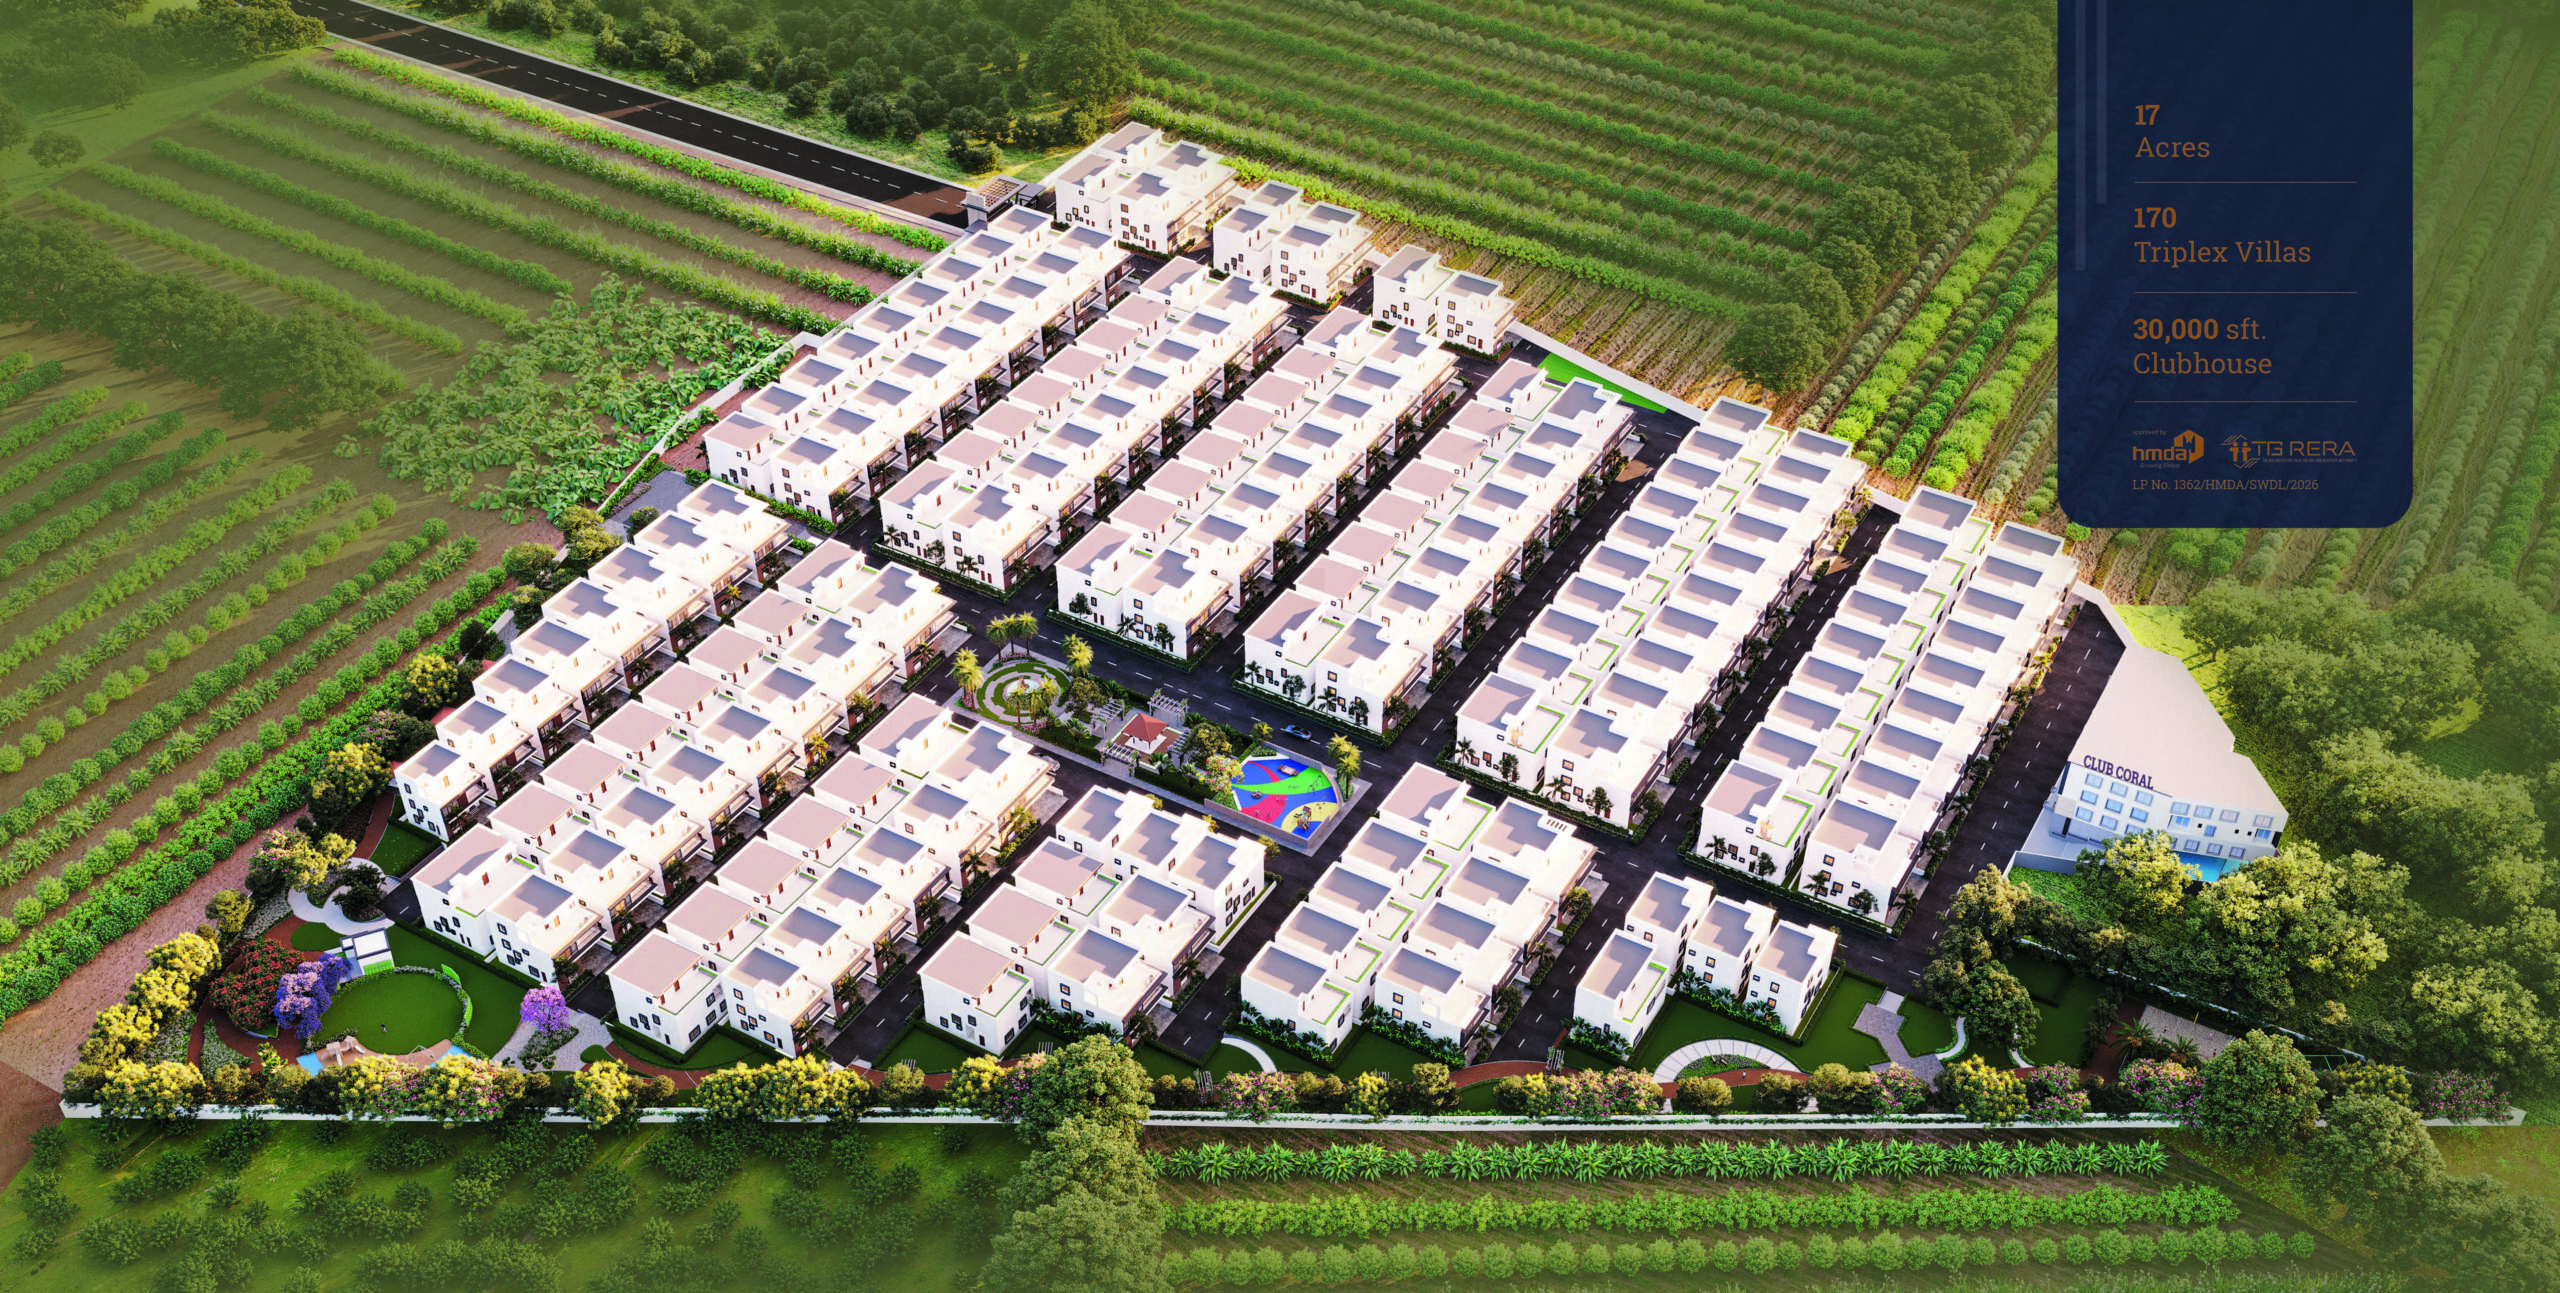
Bund entry plazas, yoga pavilion, boulder walk, multi-purpose lawn, meandering pathways, sensory garden and pickleball court โ€” woven through the layout.

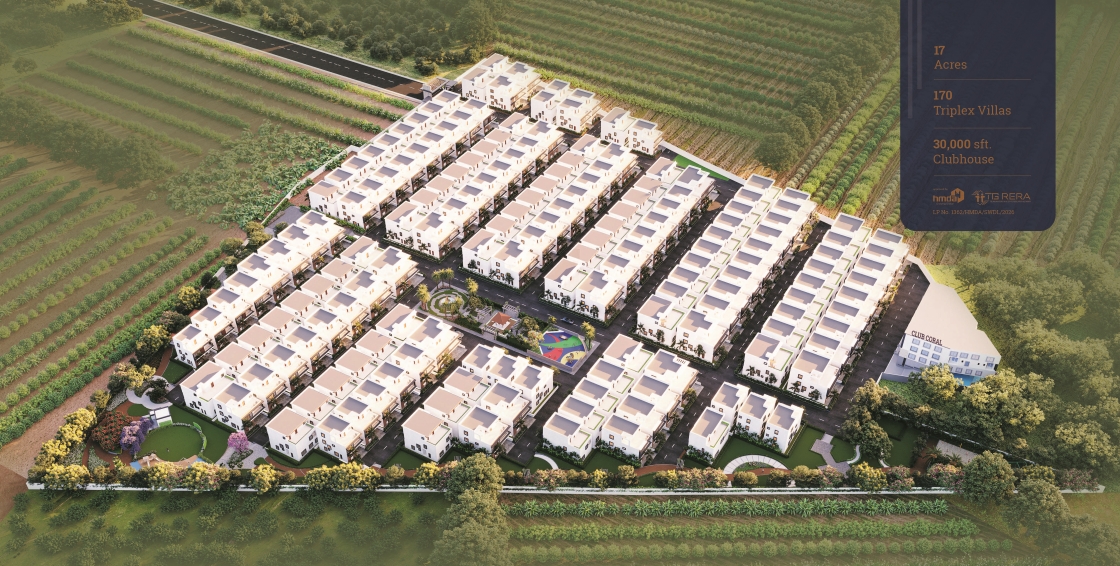
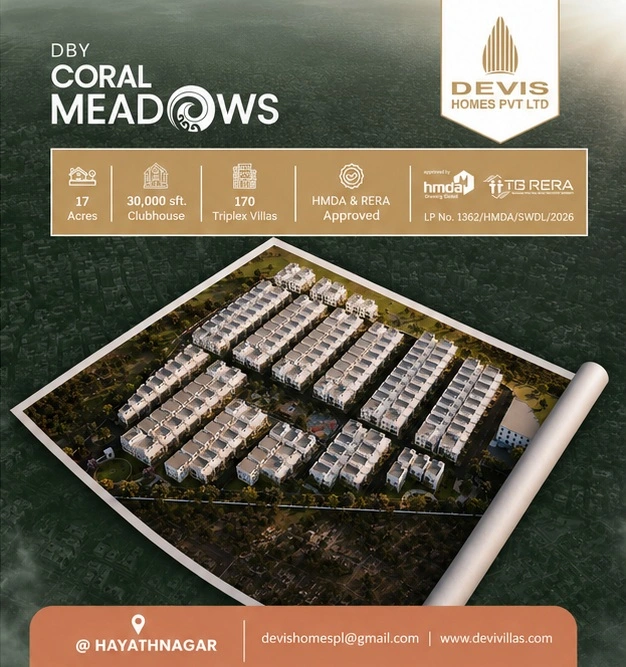
Coral Meadows aerial masterplan โ€” 17 acres, Hayathnagar

Premium Gated Community Villas with Modern Amenities

17 acres of landscaped grounds anchored by a 30,000 sft clubhouse and 10 curated outdoor amenity zones.

333 Sq.Yds 237 Sq.Yds 222 Sq.Yds Club Coral

Project Highlights

Everything that defines a life well lived.

๐Ÿก
17 Acres Gated
๐Ÿ›๏ธ
170 Triplex Villas
โœ…
HMDA & RERA
๐Ÿ˜๏ธ๏ธ
Grand Entrance
๐Ÿงญ
100% Vaastu
๐ŸŒณ
Designed Landscape
๐Ÿƒ
Jogging Track
๐Ÿ’ก
Smart Lighting
โ™ป๏ธ
STP Plant
โ˜€๏ธ
Solar Fencing
๐Ÿ’ง
Rainwater Harvest
๐Ÿ“น
CCTV Surveillance
๐Ÿ›ก๏ธ
24/7 Security
๐ŸŠ
Swimming Pool
๐ŸŽพ
Pickleball Court

Villa Plans

Choose your plot. Every plan, ground to terrace.

Five distinct villa configurations โ€” East & West facing. Complete floor plans, area statements and room-by-room breakdowns for every type.
222East Facing
222West Facing
237East Facing
237West Facing
333East Facing
333West Facing
East Facing
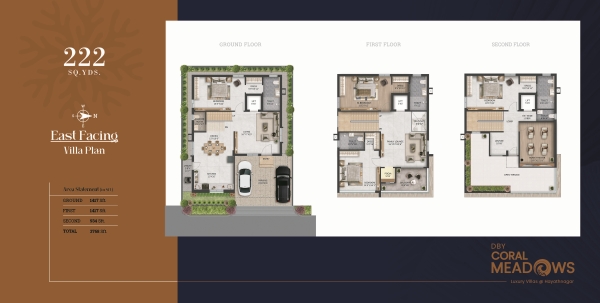
222 Sq.Yds East Facing Villa โ€” Coral Meadows
222 Sq.Yds East Facing Floor Plan

Villa Type A โ€” 222 Sq.Yds

222 Sq.Yds โ€” East Facing

G+2 Triplex ยท 4 BHK + Home Theatre

1417Ground Sft
1417First Sft
934Second Sft
Total Built-up Area3,768 Sft
ConfigurationG+2 Triplex Villa
Bedrooms4 BHK + Home Theatre
FacingEast
LiftProvision โ€” all floors
West Facing โ˜…
222 Sq.Yds West Facing Villa W01 โ€” Coral Meadows
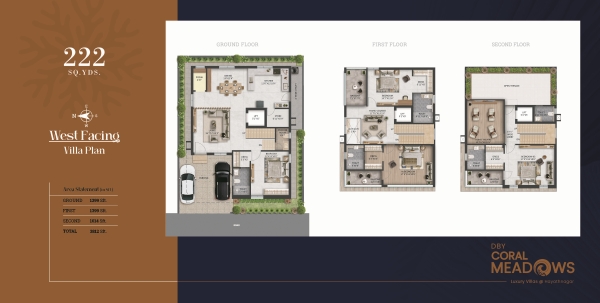
222 Sq.Yds West Facing Floor Plan

Villa Type B โ€” 222 Sq.Yds ยท West Facing

222 Sq.Yds โ€” West Facing

G+2 Triplex ยท 4 BHK + Home Theatre

1399Ground Sft
1399First Sft
1014Second Sft
Total Built-up Area3,812 Sft
ConfigurationG+2 Triplex Villa
Bedrooms4 BHK + Home Theatre
FacingWest โ€” Warm Evening Light
LiftProvision โ€” all floors
Why West Facing? West-facing villas at Coral Meadows enjoy beautiful late-afternoon and evening natural light โ€” perfect for families who value warm sunsets from their home. Fully Vaastu compliant with strategic room placement.
East Facing
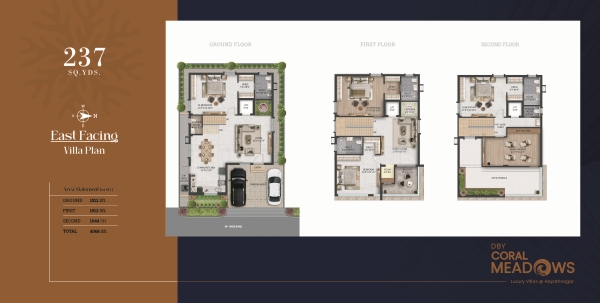
237 Sq.Yds East Facing Villa โ€” Coral Meadows
237 Sq.Yds East Facing Floor Plan

Villa Type C โ€” 237 Sq.Yds

237 Sq.Yds โ€” East Facing

G+2 Triplex ยท 4 BHK + Home Theatre

1512Ground Sft
1512First Sft
1044Second Sft
Total Built-up Area4,068 Sft
ConfigurationG+2 Triplex Villa
Bedrooms4 BHK + Home Theatre
FacingEast
LiftProvision โ€” all floors
West Facing โ˜…
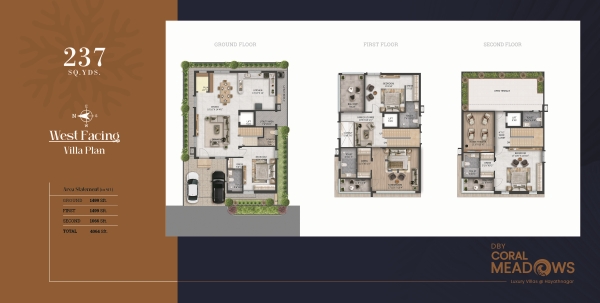
237 Sq.Yds West Facing Villa โ€” Coral Meadows
237 Sq.Yds West Facing Floor Plan

Villa Type D โ€” 237 Sq.Yds ยท West Facing

237 Sq.Yds โ€” West Facing

G+2 Triplex ยท 4 BHK + Home Theatre

1499Ground Sft
1499First Sft
1066Second Sft
Total Built-up Area4,064 Sft
ConfigurationG+2 Triplex Villa
Bedrooms4 BHK + Home Theatre
FacingWest โ€” Sunset Views
LiftProvision โ€” all floors
Larger Second Floor: The 237 West-facing villa has a 1,066 Sft second floor โ€” more space for the home theatre, terrace and bedroom than the east-facing equivalent. Ideal for families who live on the upper floors.
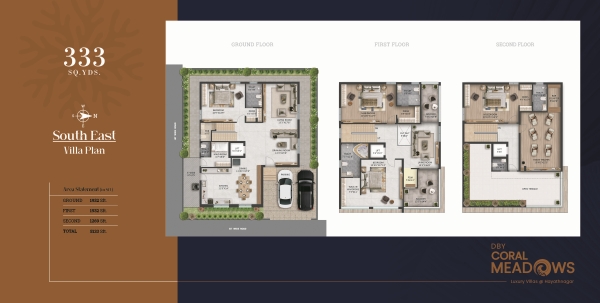
333 Sq.Yds South-East Floor Plan

Villa Type E โ€” Signature ยท 333 Sq.Yds

333 Sq.Yds โ€” East Facing

G+2 Triplex ยท 4 BHK + Home Theatre + Dining + Study

1932Ground Sft
1932First Sft
1269Second Sft
Total Built-up Area5,133 Sft
ConfigurationG+2 Triplex Villa
Bedrooms4 BHK + Home Theatre + Study
Maid's RoomGround Floor
FacingEast
LiftProvision โ€” all floors
333 Sq.Yds South-East Floor Plan

The Master Plan

A Well-Planned Villa Community
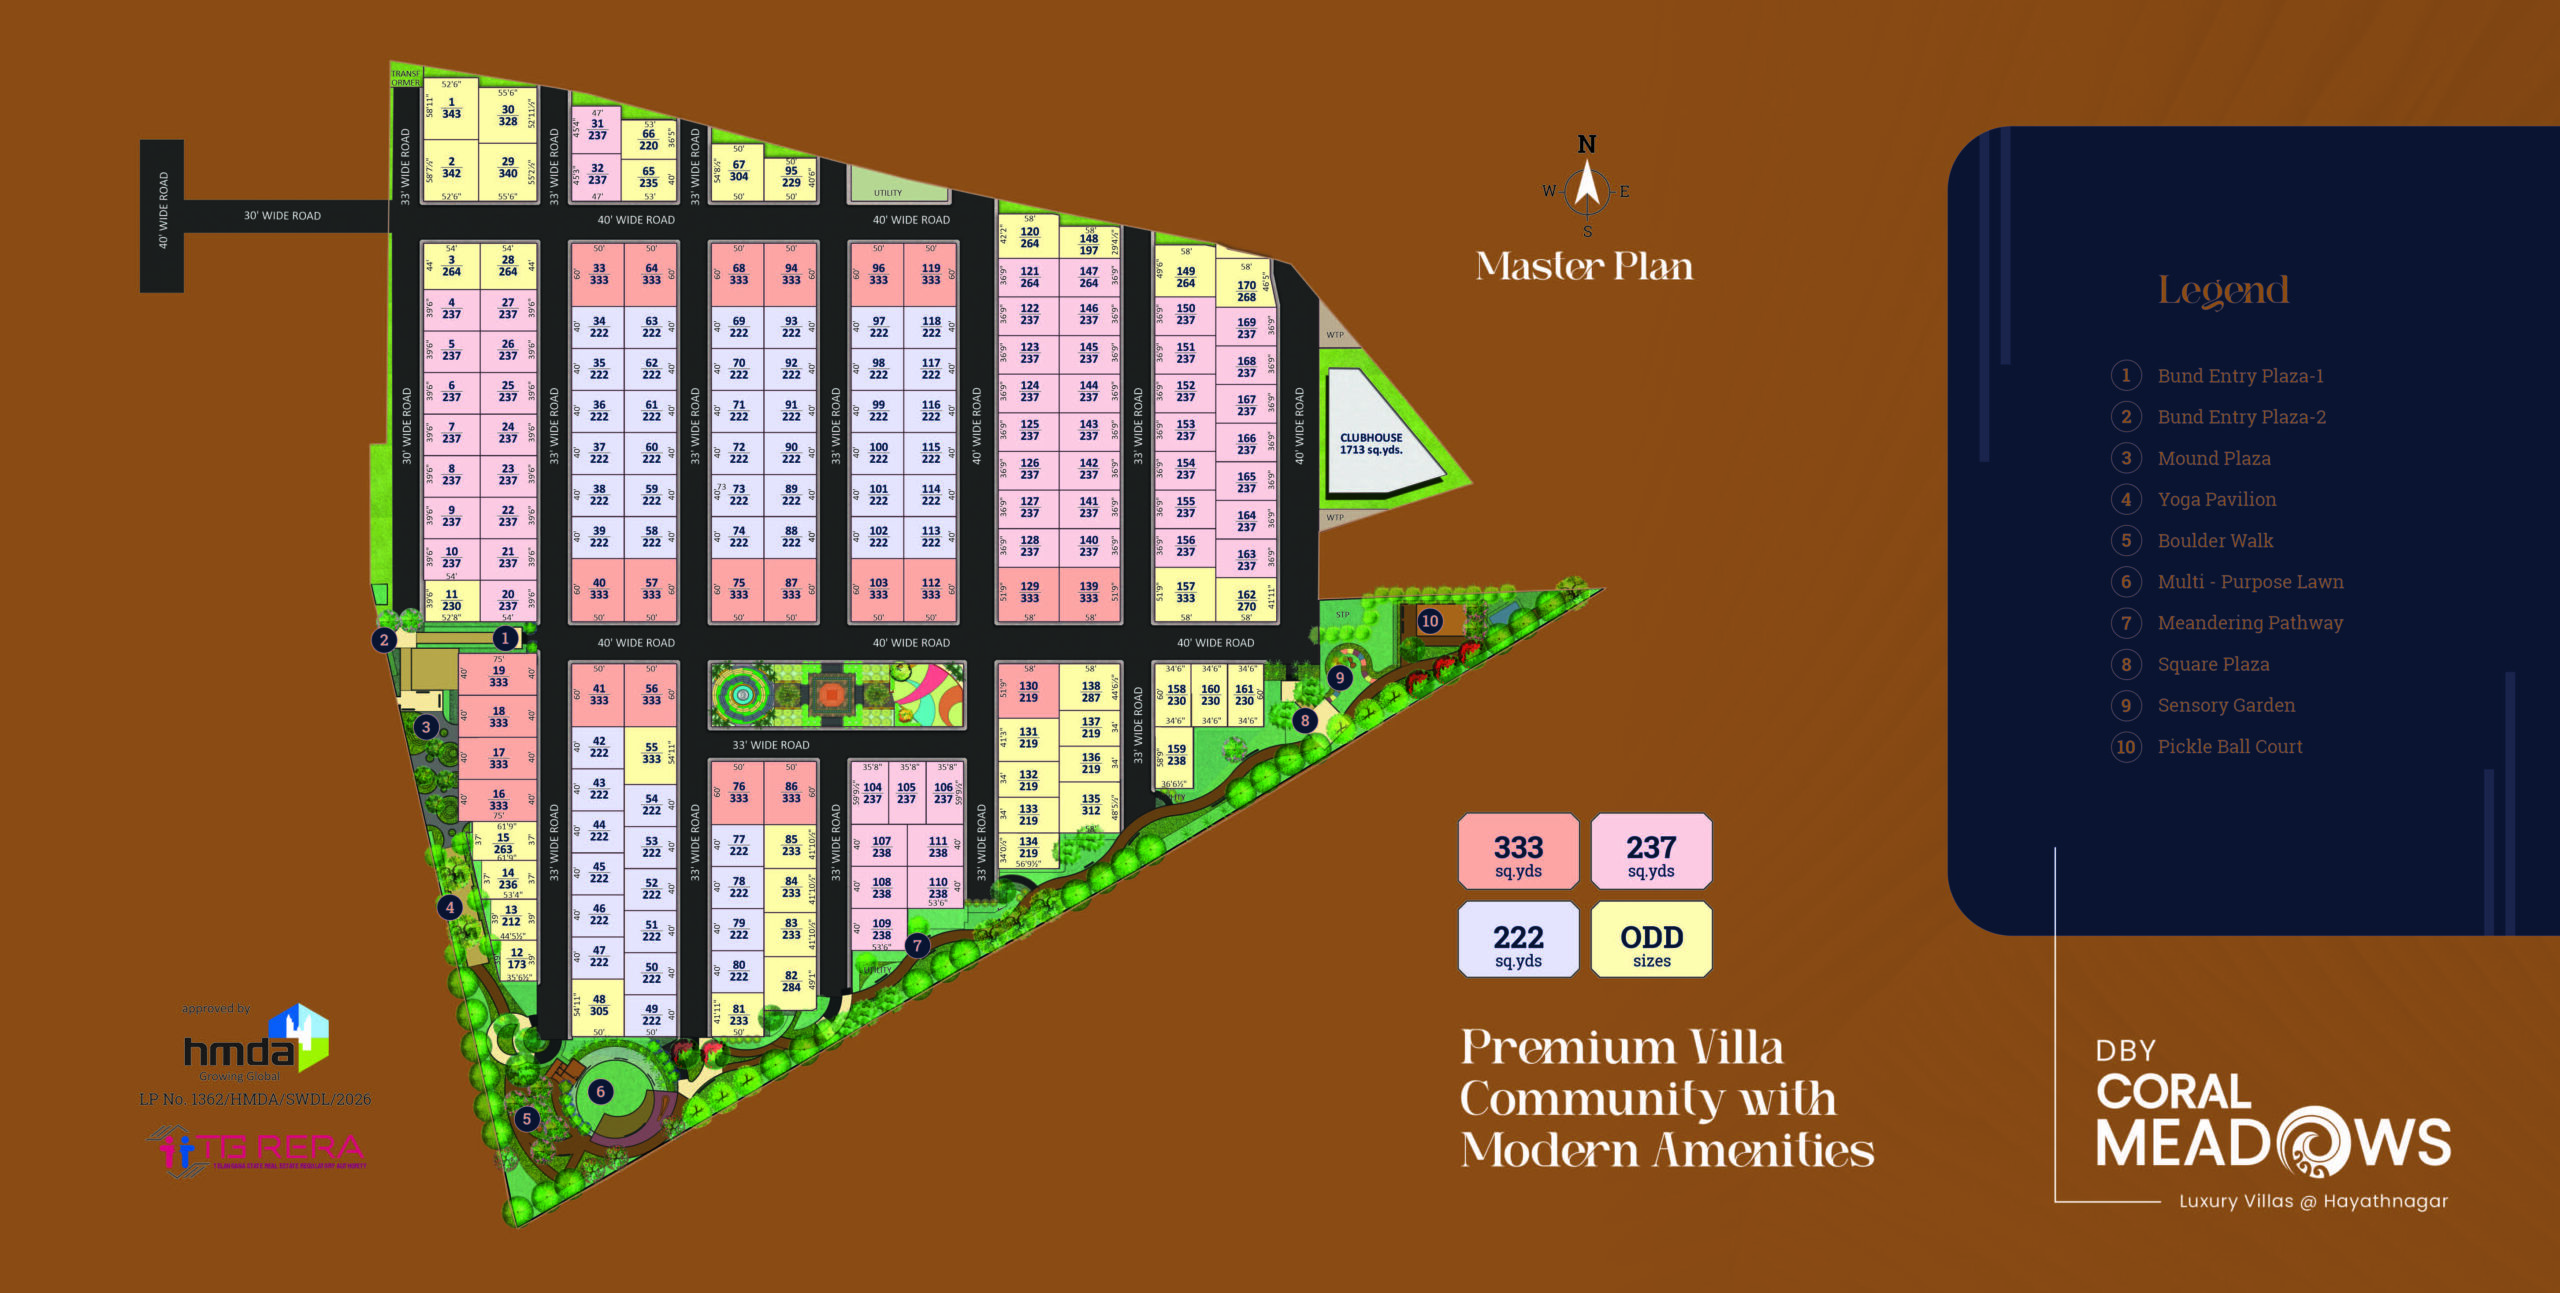
Coral Meadows aerial masterplan โ€” 17 acres, Hayathnagar

Premium Gated Community Villas with Modern Amenities

17 acres of landscaped grounds anchored by a 30,000 sft clubhouse and 10 curated outdoor amenity zones.

333 Sq.Yds 237 Sq.Yds 222 Sq.Yds Club Coral

Club Coral

30,000 sq.ft of amenity, built for everyday life.
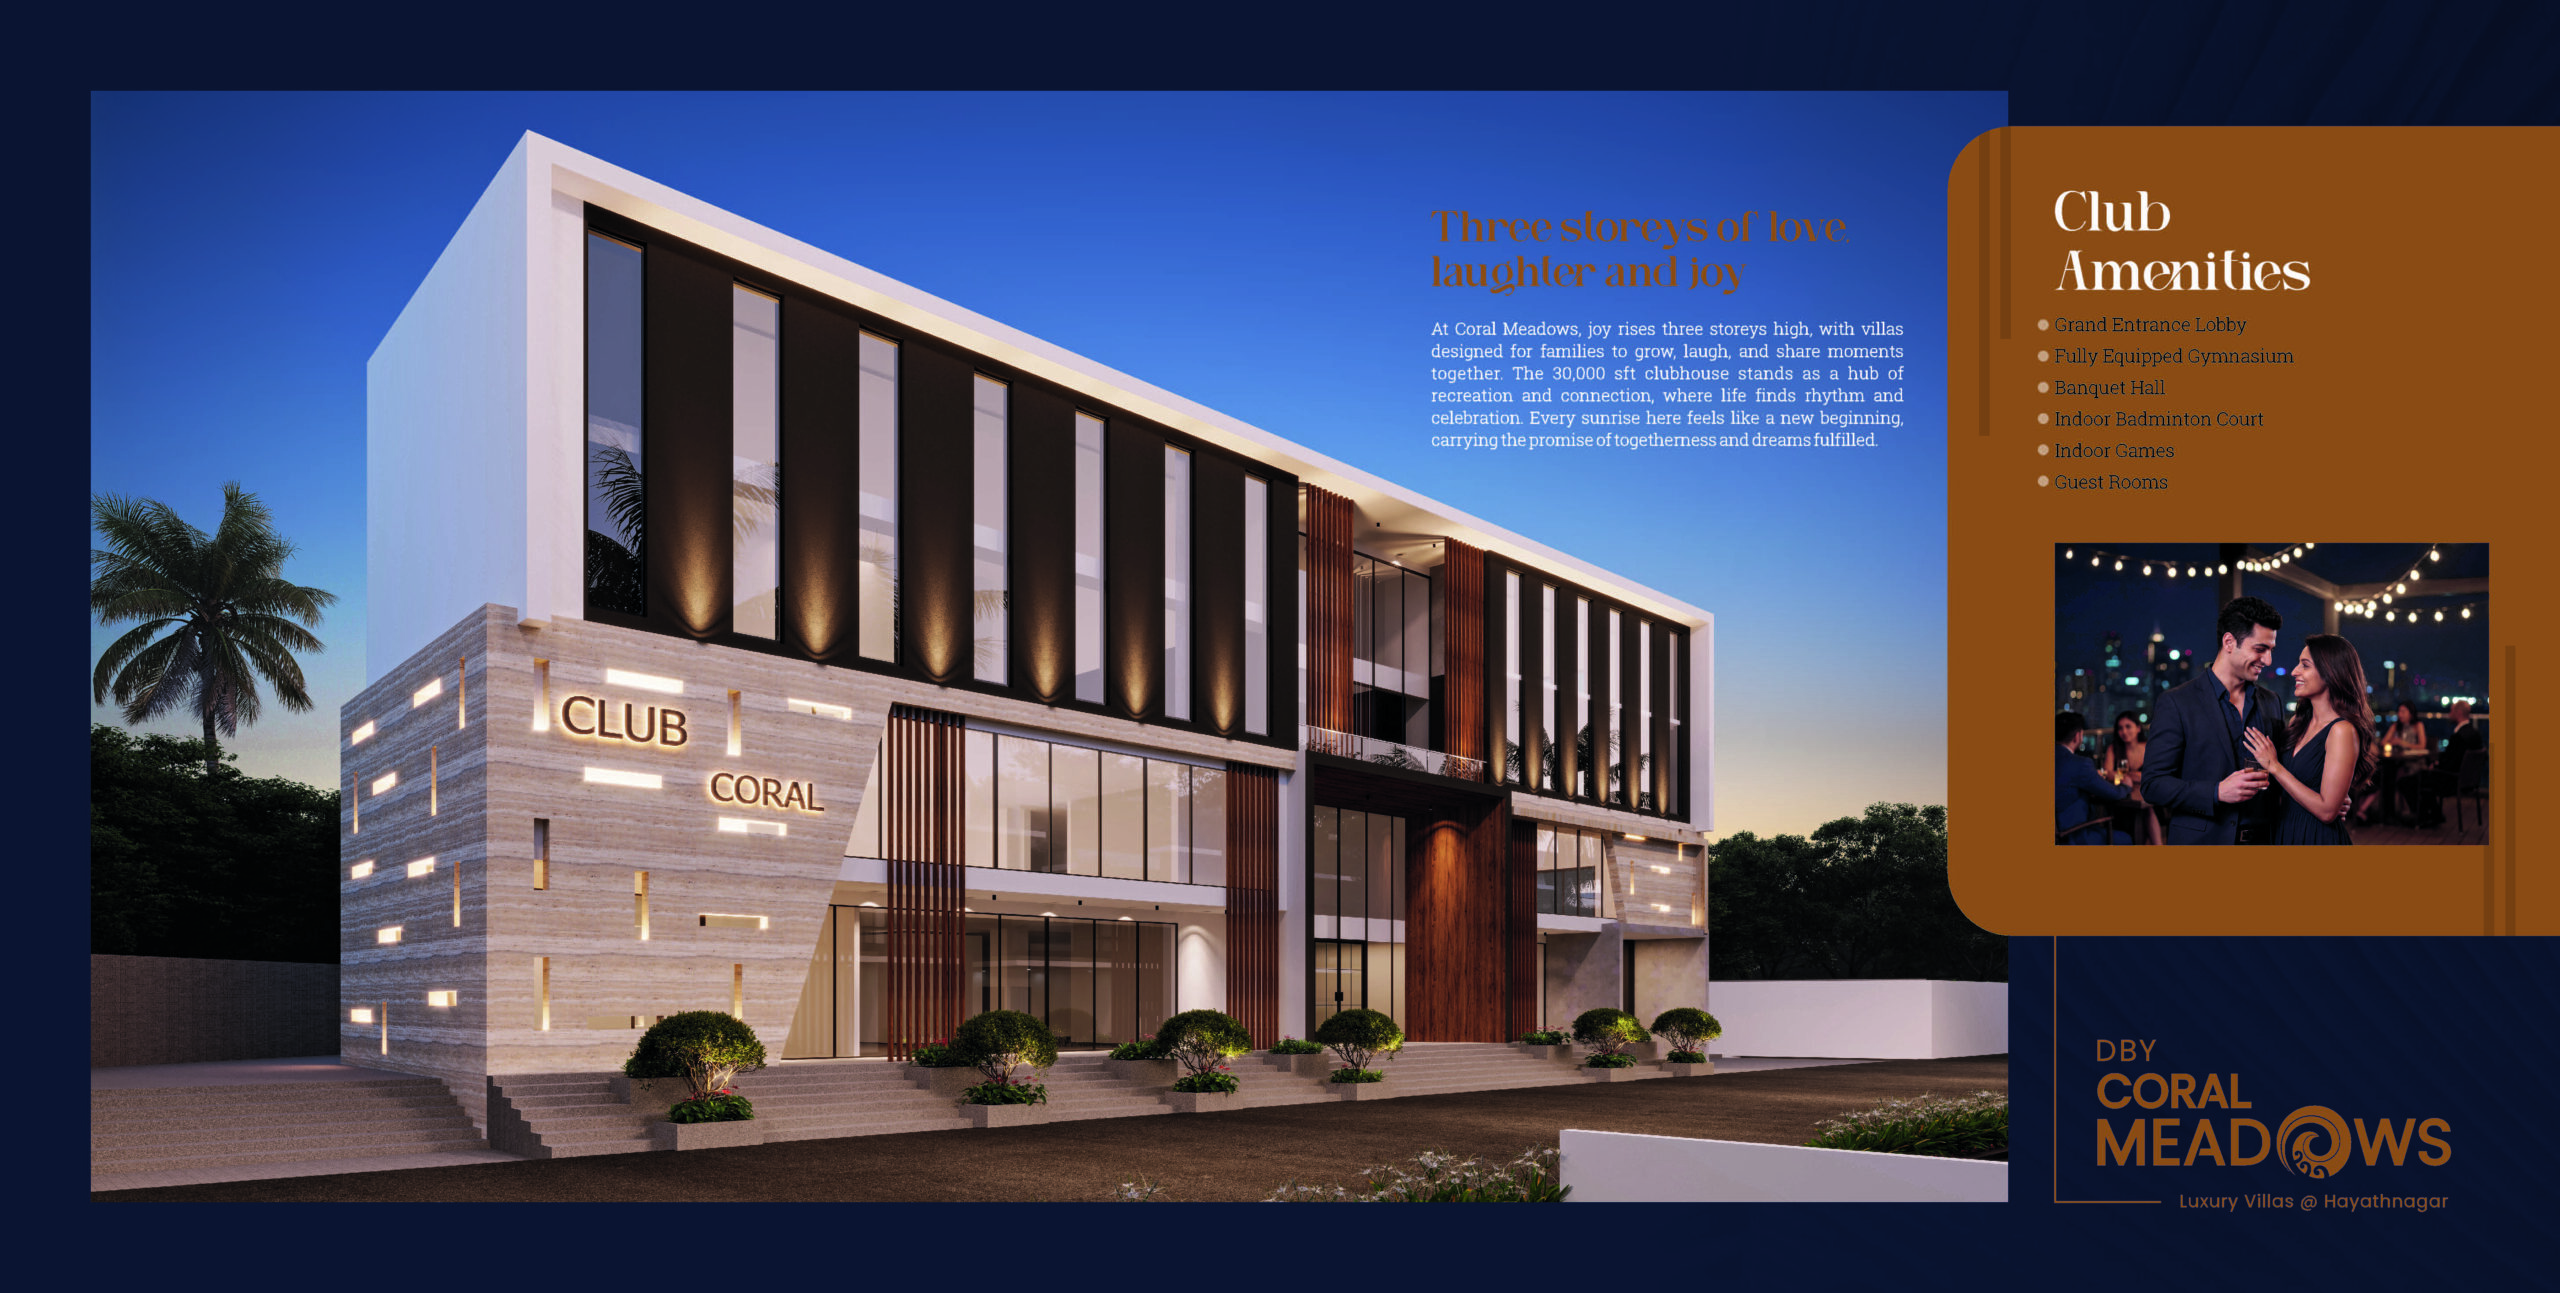
Club Coral โ€” 30,000 sft clubhouse exterior

Three storeys of love, laughter and joy.

Where life finds rhythm and celebration.

At Coral Meadows, joy rises three storeys high, with villas designed for families to grow, laugh, and share moments together. The 30,000 sft clubhouse stands as a hub of recreation and connection.
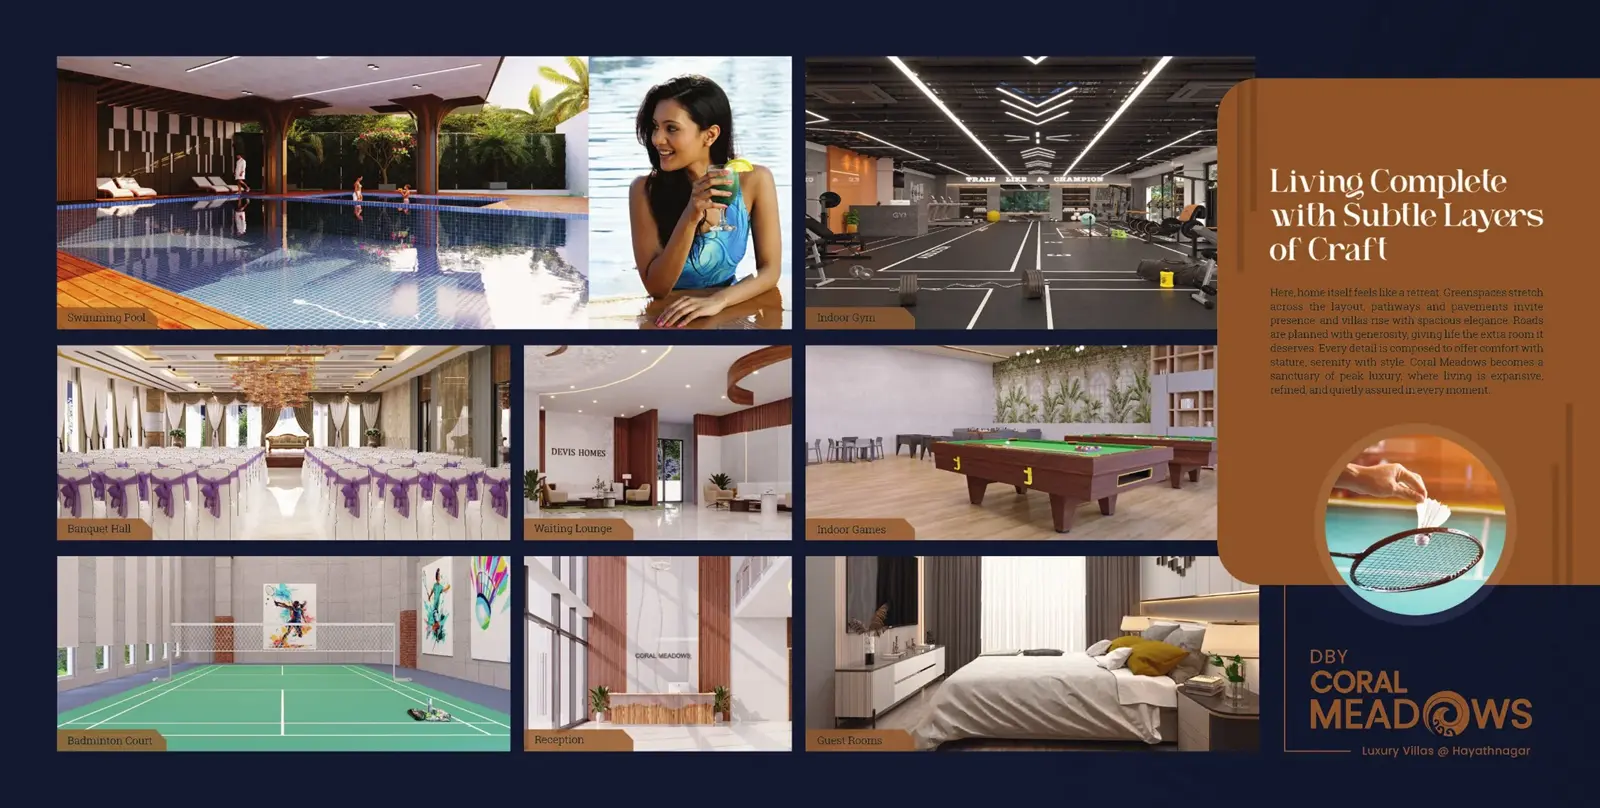
Ground Floor
Swimming Pool ยท Association Office ยท Administrative Office ยท Grand Entrance Lobby
First Floor
Banquet Hall ยท Dining Hall ยท Waiting Lounge ยท Reception
Second Floor
Indoor Badminton Court ยท Gymnasium ยท Business Conference Room ยท Guest Rooms
Third Floor
Indoor Games ยท Gents & Ladies Card Rooms
Swimming pool โ€” Club Coral

Outdoor Living

Gentle Horizons. Life spacious and serene.

From the park above, expanses unfold into calm and recreation. Pathways stretch wide, greenspaces breathe freely.
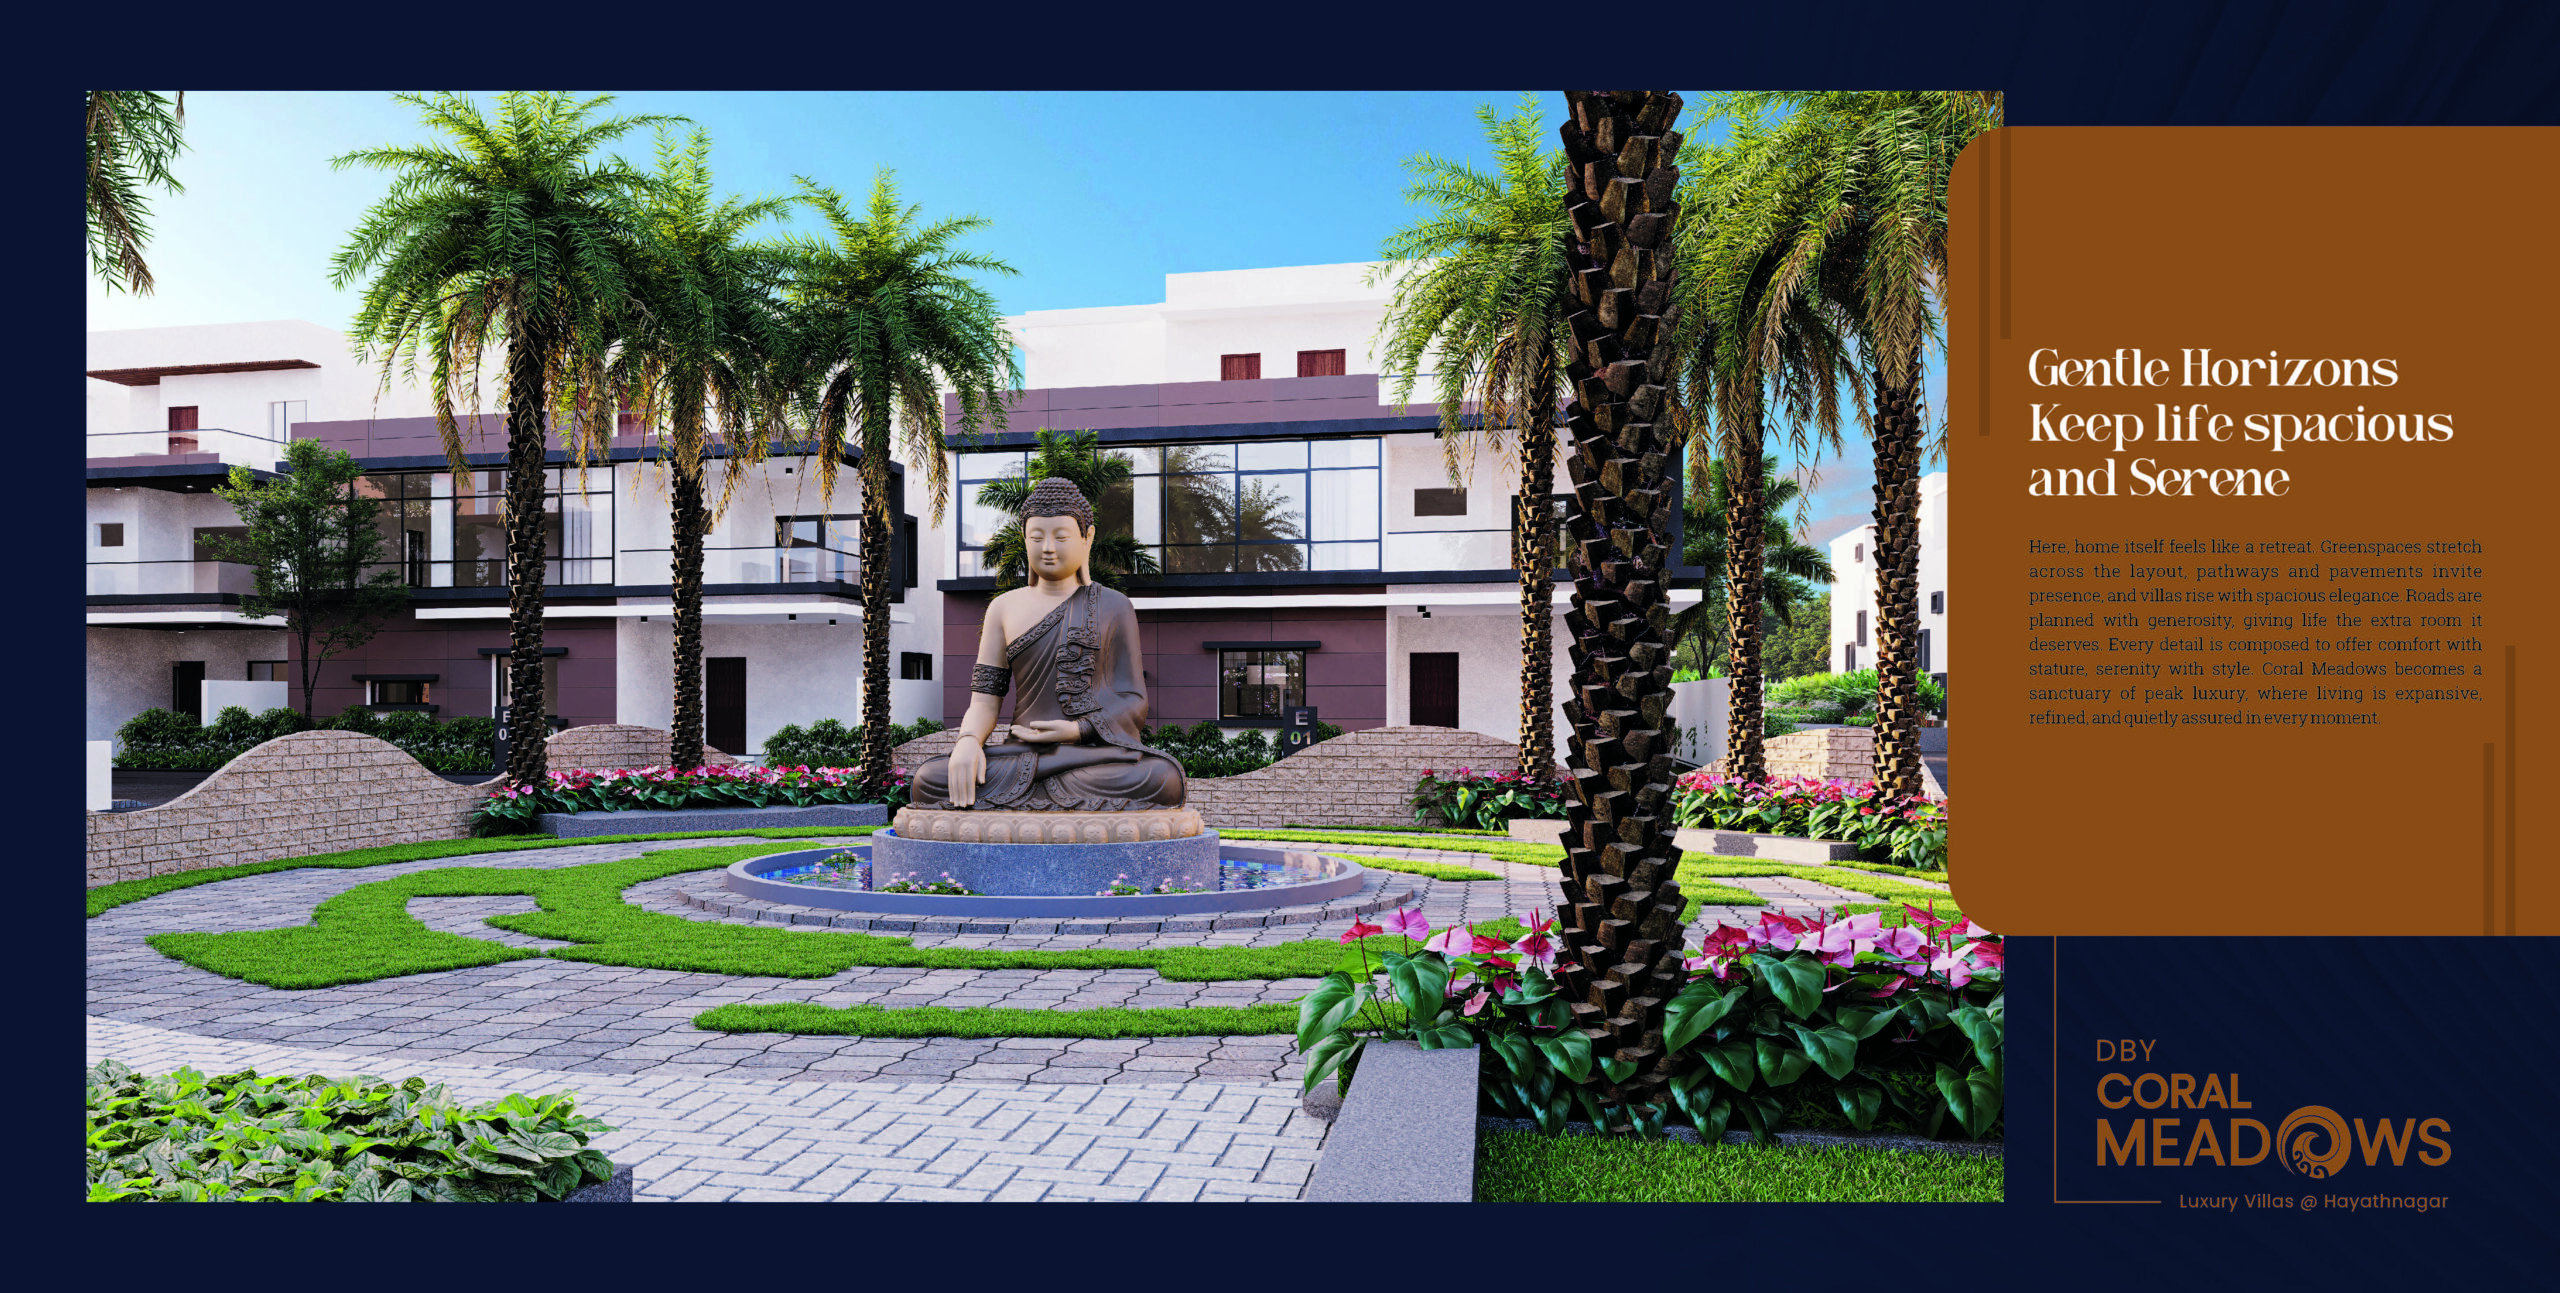
Buddha garden courtyard โ€” Coral Meadows
Buddha Garden
17 acre community aerial view
17 Acre Community
Club Coral 30000 sft
Club Coral
Outdoor park and children's playground
Park & Playground
Tree-lined avenue Coral Meadows
Landscaped Avenues

Construction Quality

Living Sculpture. Crafted with Care.

๐Ÿ—๏ธ
Structure & Foundation
RCC framed structure, seismic resistance compliant
9-inch external walls, 4.5-inch internal walls
Solid concrete blocks in cement mortar
๐Ÿšช
Joinery & Windows
Main door: African Teak wood frame, teak panel shutter
Internal doors: African Teak, flush shutters
Windows: UPVC sliding window system
๐Ÿ 
Flooring
5ร—2.5ft vitrified tiles with matching skirting
Anti-skid ceramic tile dado 7ft height (Toilets)
Granite flooring, stainless steel railing (Staircase)
๐Ÿšฟ
Sanitary & Plumbing
EWC in every toilet
Jaquar / Aquini / reputed CP fittings
Wash basin in hall & master bedroom toilet
โšก
Electrical & Power
Underground power distribution, 100% backup
Concealed copper wiring throughout
AC & geyser points in all bedrooms
3-phase supply with individual meters
๐Ÿ›ก๏ธ
Security & Technology
CCTV surveillance for all internal roads
MyGate App integration
Solar fencing for compound wall
๐ŸŒฟ
Sustainability
Sewage Treatment Plant (STP) connectivity
Rainwater harvesting pits throughout layout
Borewell + municipal water with pressure pump
๐Ÿ›ฃ๏ธ
Layout & Roads
40-feet wide main BT roads
33-feet wide sub-roads, R&B standards
4-feet footpaths in parking tiles / Tandoor stone
๐ŸŽจ
Finishes & Paint
External: weather-resistant emulsion (ACE equiv)
Internal: premium interior emulsion
Doors: veneer finish

Location Advantage

Urban urges. Living at the edge of growth.

Hayathnagar โ€” where every road leads to opportunity. Vijayawada Highway at its edge, schools, hospitals and workplaces within easy reach.
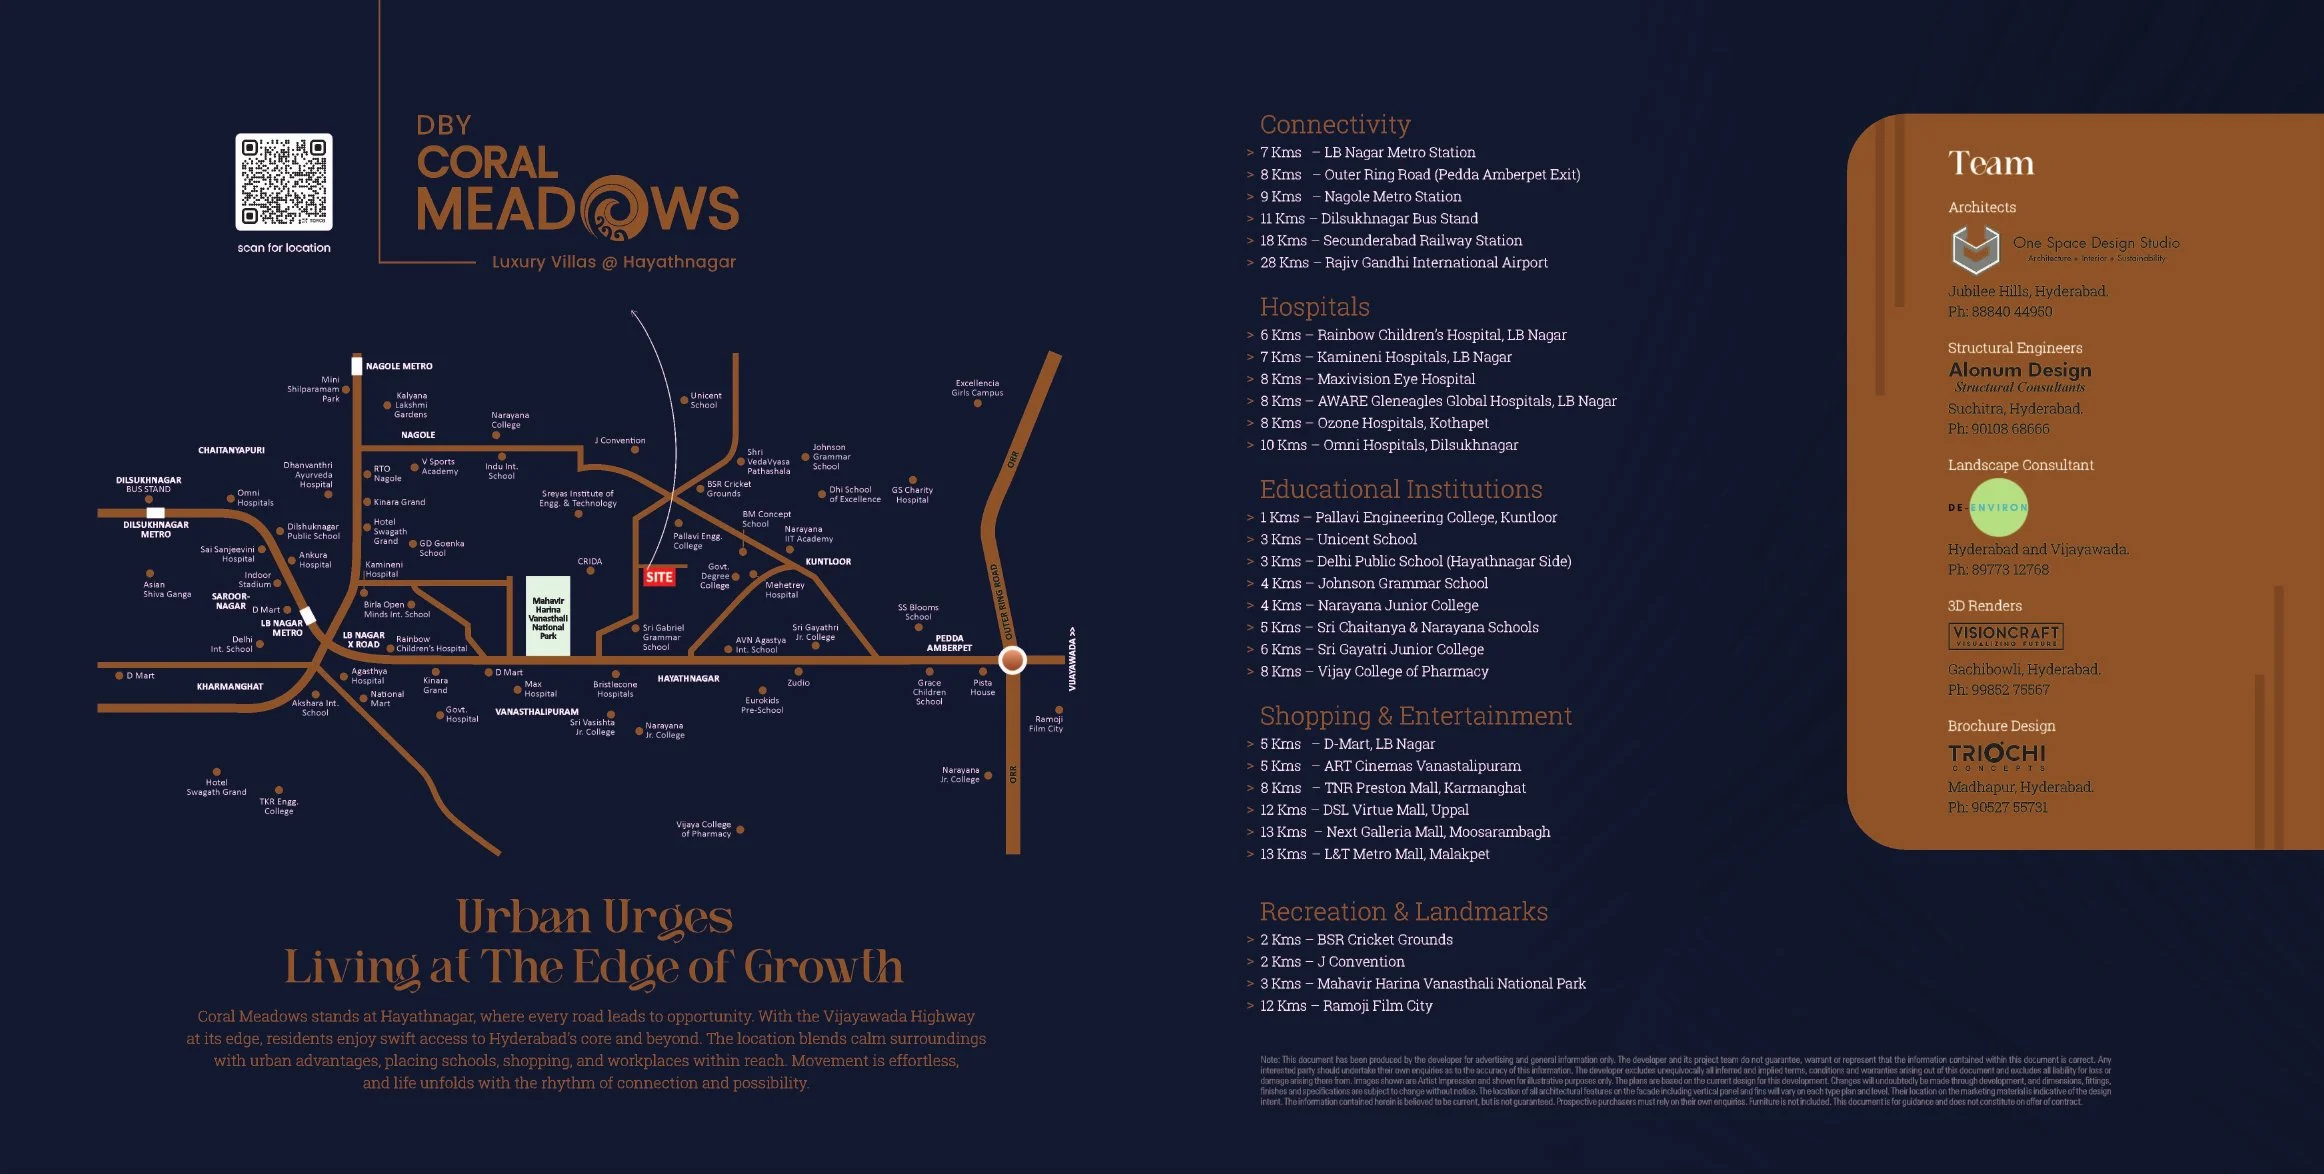
Coral Meadows connectivity map

๐Ÿ“ Hathiguda, Abdullapurmet, Hayathnagar, R.R. District, Hyderabad โ€” near Vijayawada Highway

Connectivity

LB Nagar Metro Station7 Kms
Outer Ring Road (Pedda Amberpet)8 Kms
Nagole Metro Station9 Kms
Secunderabad Railway Station18 Kms
Rajiv Gandhi International Airport28 Kms

Hospitals

Rainbow Children's Hospital6 Kms
Kamineni Hospitals, LB Nagar7 Kms
AWARE Gleneagles Hospitals8 Kms
Omni Hospitals, Dilsukhnagar10 Kms

Education & Shopping

Pallavi Engineering College1 Km
Delhi Public School (Hayathnagar)3 Kms
D-Mart, LB Nagar5 Kms
Ramoji Film City12 Kms

Our Legacy

Building excellence since 1990.

Founded in 1990, Devis Homes Private Limited (formerly Devi Constructions) is a licensed builder with over 35 years of experience and 30+ completed projects across Hyderabad & Secunderabad.

Led today by Mrs. M. Girija Reddy and Mr. M. Jagan Mohan Reddy, the company continues to deliver homes defined by quality construction, transparent dealings, and timely delivery.

Coral Meadows represents the pinnacle of that 35-year journey โ€” our finest community, most thoughtful design, most complete amenity offering.
35+Years Experience
30+Projects Completed
1990Year Founded
235Golden Leaves Villas
Devis Homes โ€” 35 years building Hyderabad

Download Brochure

Get the complete Coral Meadows brochure.

Floor plans for all six villa types โ€” including both East & West-facing configurations โ€” full specifications, master plan, pricing and connectivity details.

All 6 villa plans โ€” East & West facing
East-facing 222 Sq.Yds โ€” 3,768 Sft (new)
West-facing 222 Sq.Yds โ€” 3,812 Sft (new)
East-facing 237 Sq.Yds โ€” 4,068 Sft (new)
West-facing 237 Sq.Yds โ€” 4,064 Sft (new)
East-facing 333 Sq.Yds โ€” 5,133 Sft (new)
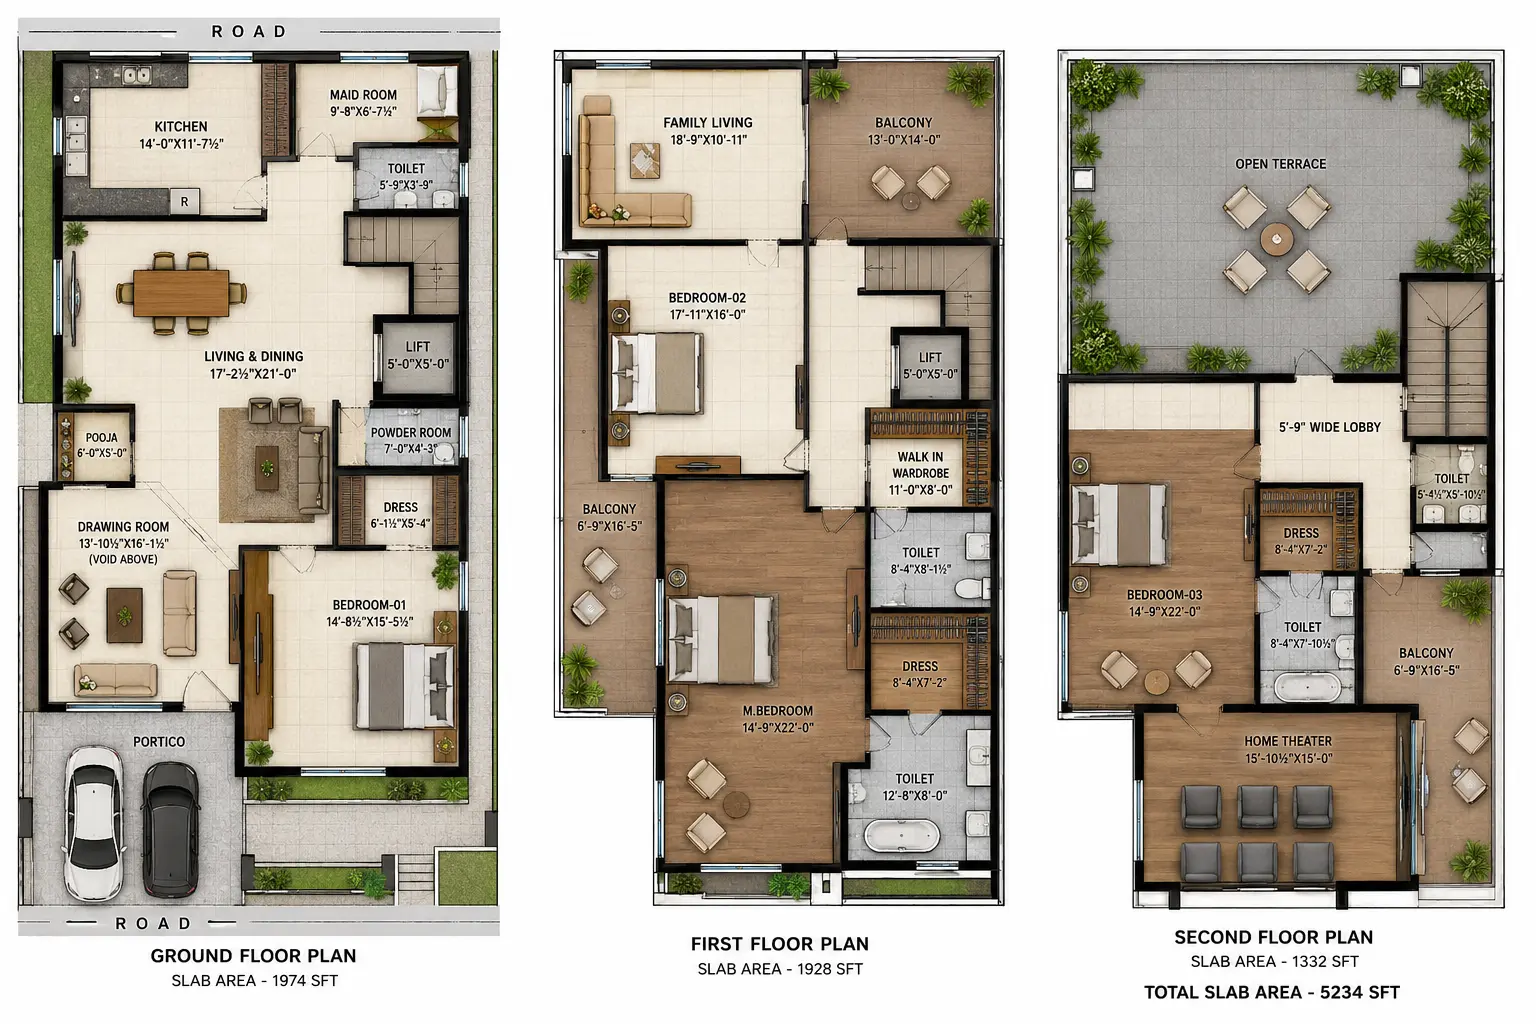
West-facing 333 Sq.Yds โ€” 5,234 Sft (new)
Complete construction specifications
Pricing, payment plans and booking process

    Request your brochure


    Your download link unlocks immediately after submission.


    By submitting, you agree to be contacted by Devis Homes regarding Coral Meadows. We do not share your information with third parties.

    Common Questions

    Everything you need to know.

    Yes. Coral Meadows is approved by HMDA and registered with TG RERA No. P02400010993 under LP No. 1362/HMDA/SWDL/2026, with all layout approvals in place for the 17-acre, 170-villa development at Hayathnagar.
    Six configurations across three plot sizes: 222 Sq.Yds (East facing โ€” 3,768 Sft & West facing โ€” 3,812 Sft), 237 Sq.Yds (East facing โ€” 4,068 Sft & West facing โ€” 4,064 Sft), and 333 Sq.Yds (East facing โ€” 5,133 Sft & West facing - 5,234 Sft). All are G+2 triplex villas with lift, 4 BHK, home theatre, open terrace, and 100% Vaastu compliance.
    Yes. All six villa types at Coral Meadows โ€” including the West-facing 222, 237 and 333 Sq.Yd configurations โ€” are 100% Vaastu compliant. The room placements, kitchen orientation, and main entrance directions have been planned to align with Vaastu principles irrespective of the main gate facing direction.
    The Club Coral spans four levels: Ground Floor โ€” swimming pool, association office; First Floor โ€” banquet hall and dining hall; Second Floor โ€” indoor badminton court, gymnasium, conference room, guest rooms; Third Floor โ€” indoor games, card rooms. Outdoor amenities include a kids play area, jogging track, yoga pavilion, pickleball court, and sensory garden.
    At Hatiguda, Abdullapurmet, Hayathnagar, R.R. District, Hyderabad โ€” close to the Vijayawada Highway, about 7 km from LB Nagar Metro, 8 km from the Outer Ring Road, and 1 km from Pallavi Engineering College, Kuntloor.
    Devis Homes Private Limited (formerly Devi Constructions), established in 1990 with 35+ years of experience and 30+ completed projects โ€” including the recently completed Golden Leaves Villas (235 villas) at Fatullahguda, Nagole. Led by Mrs. M. Girija Reddy and Mr. M. Jagan Mohan Reddy.
    Call 90002 53969 or 040-27563969, WhatsApp 90000 06957, or fill in the brochure form above and will share pricing & complete information within 24 hours.
    DBY Coral Meadows โ€” Villas now available